$629,900
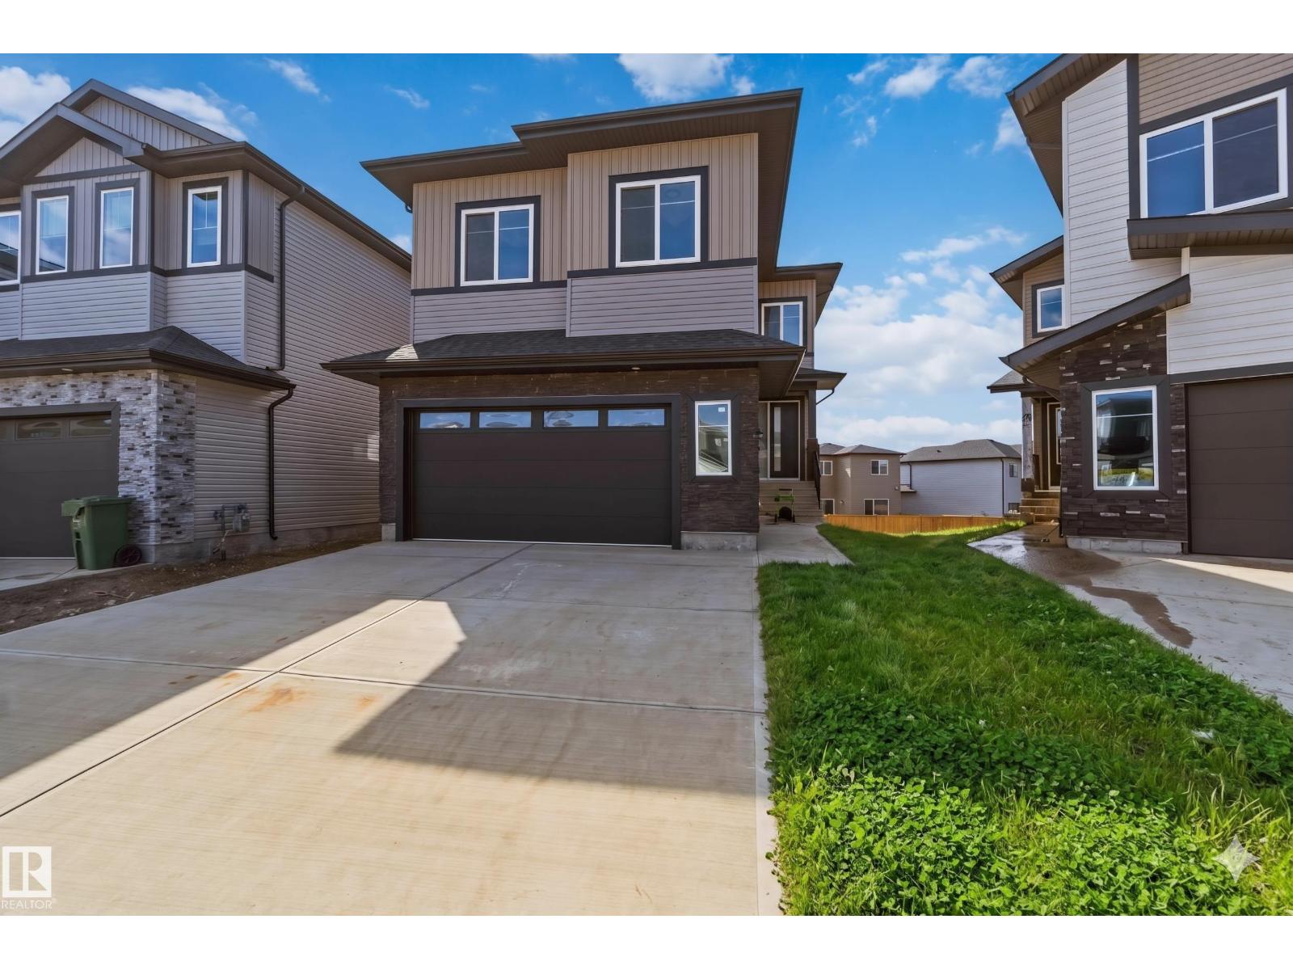
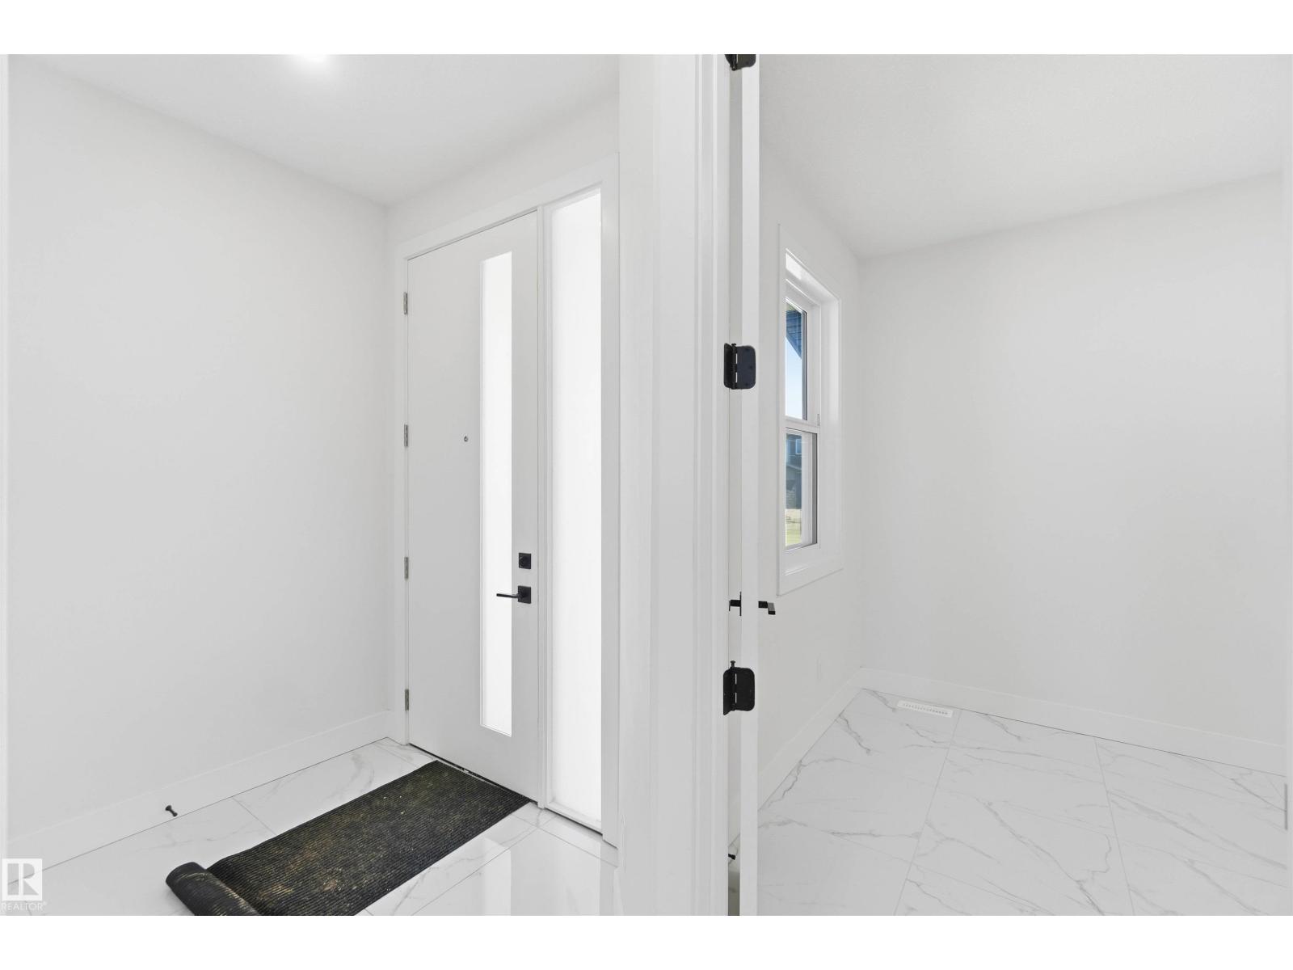
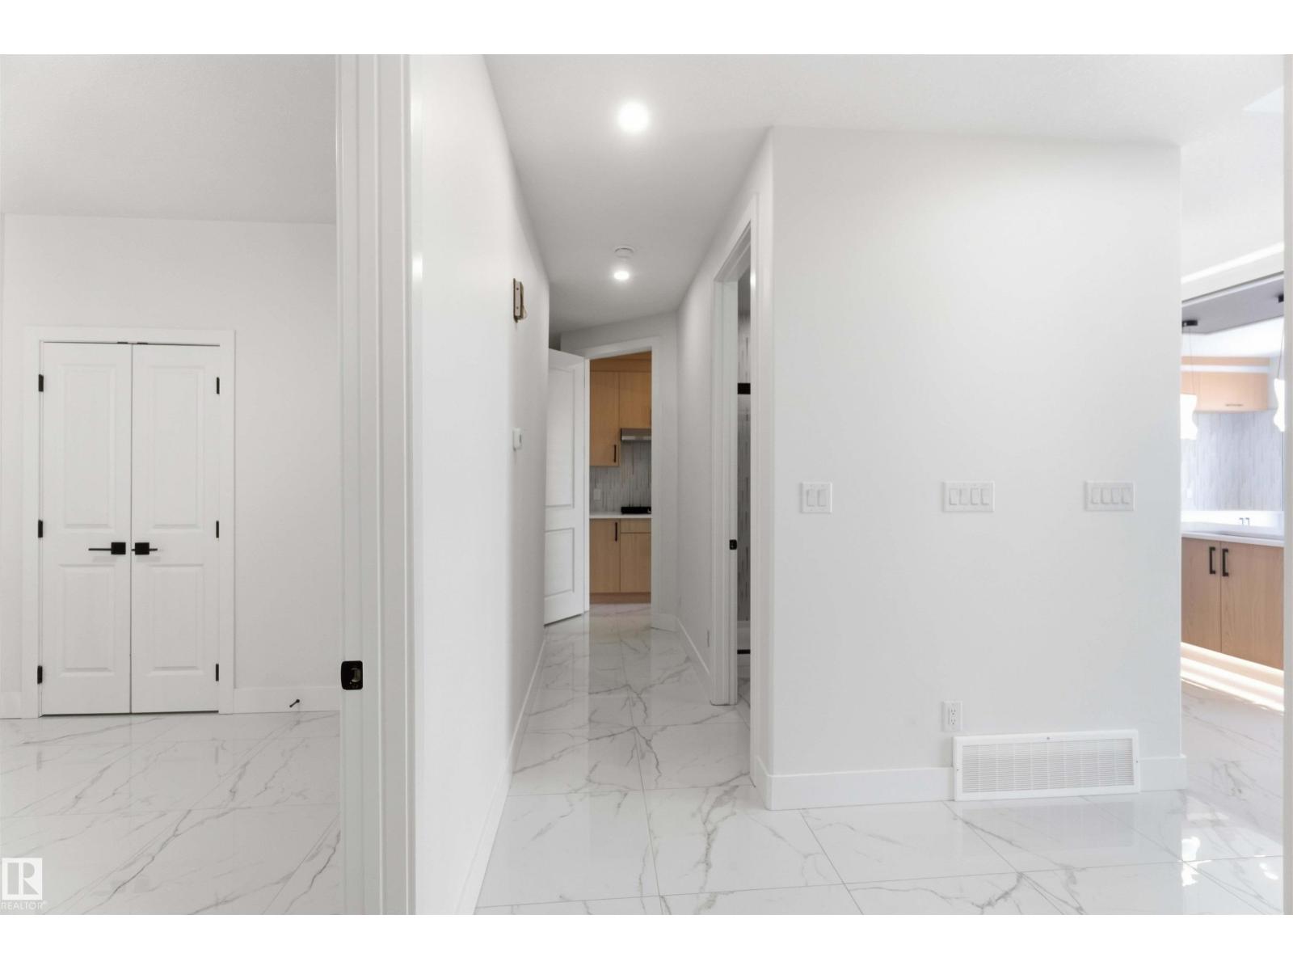
Built 2025, ready for you.
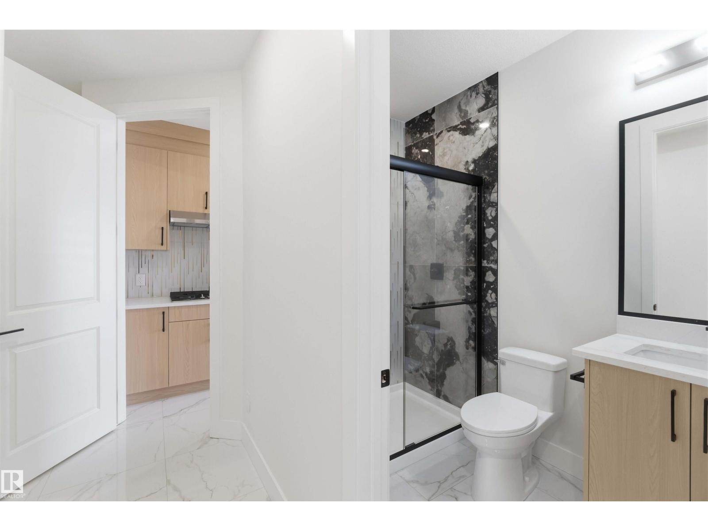
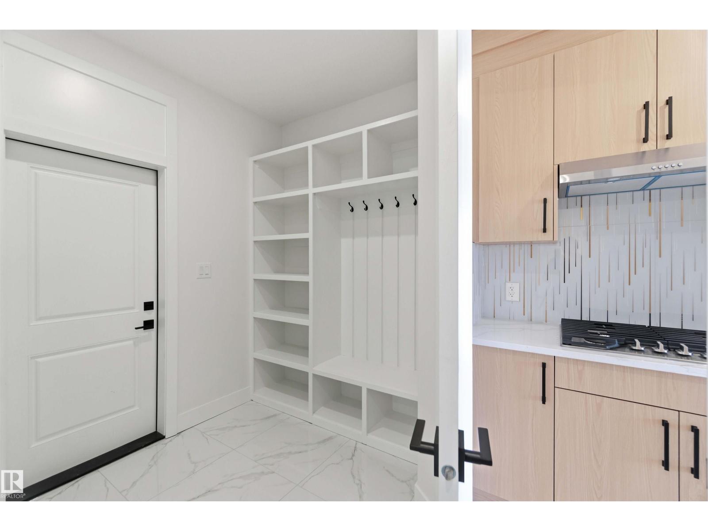
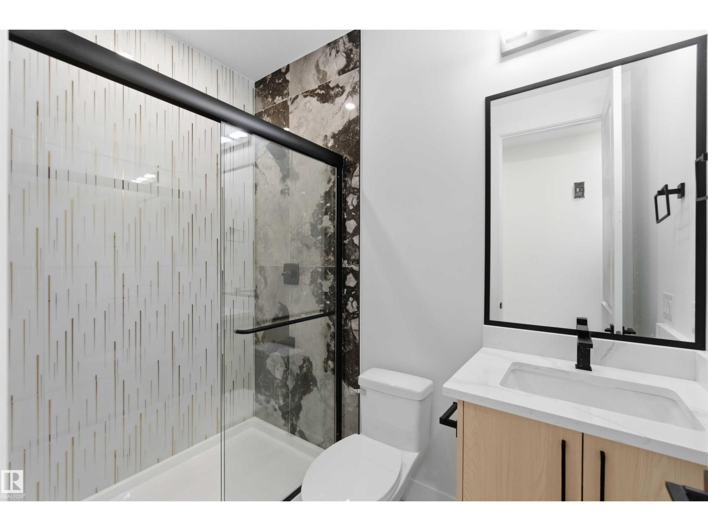
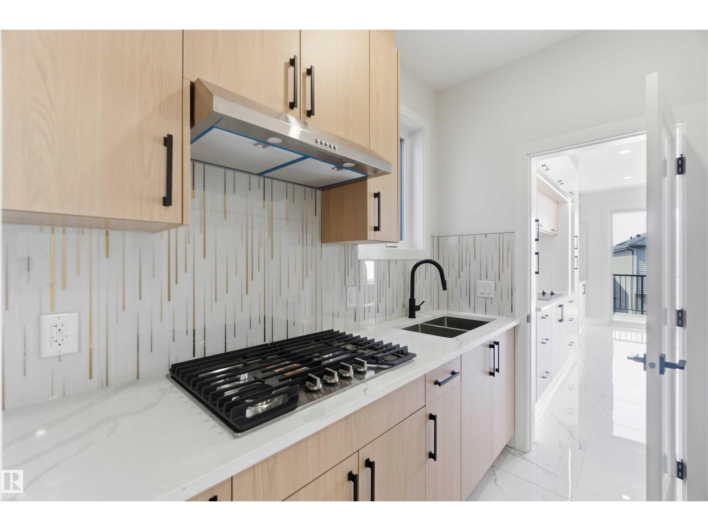
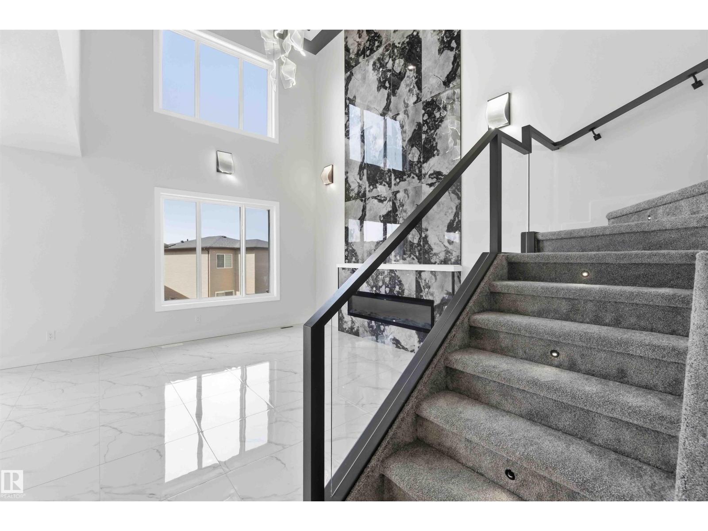
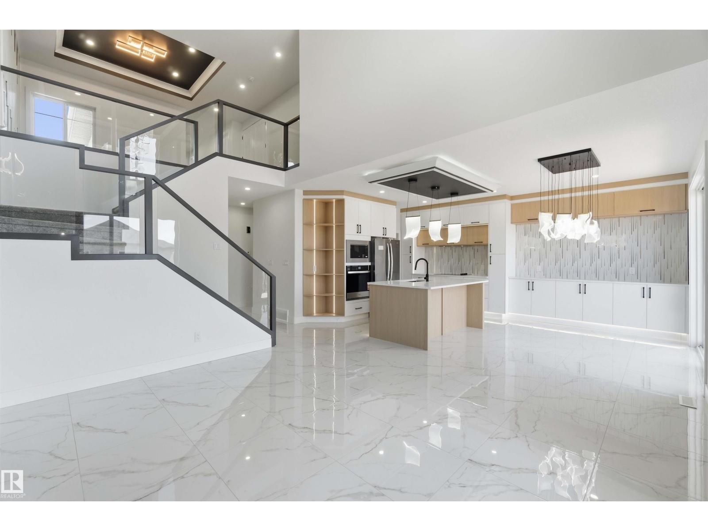
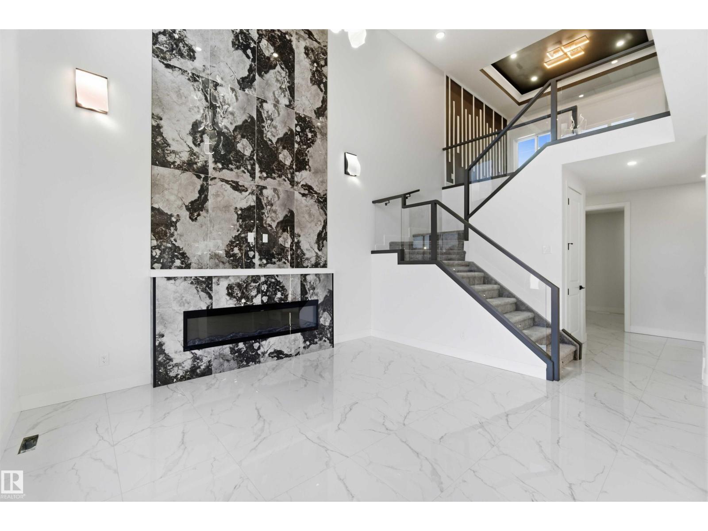
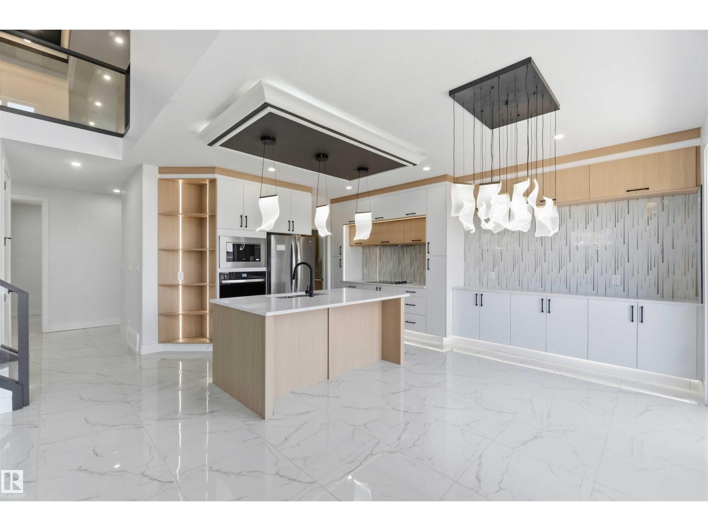
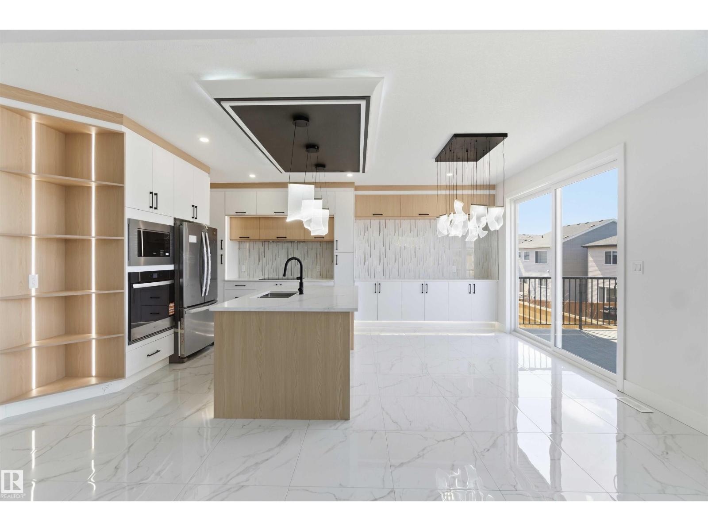
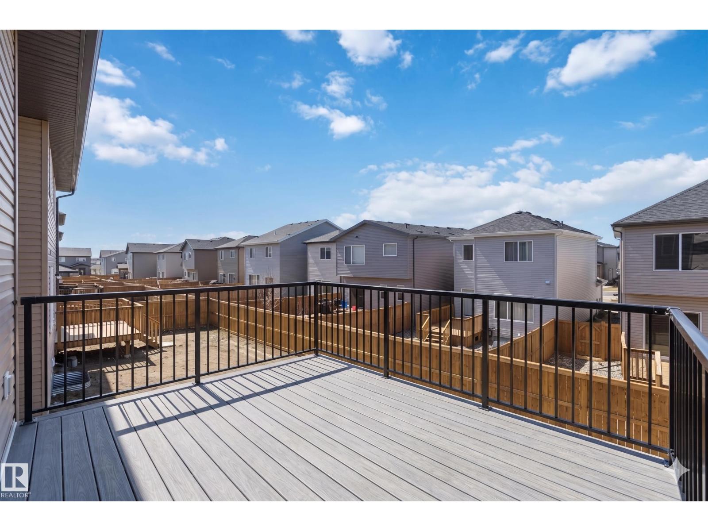
This 2,200 sq ft, west-facing home leads with a dramatic open-to-above living area, anchored by a fireplace and a full-height stone feature wall. A main floor bedroom with a closet and 3-piece bath adds everyday flexibility, and the chef-inspired kitchen extends into a grand island plus a dedicated spice kitchen with generous cabinetry — with a sunlit dining nook that opens straight onto the backyard.
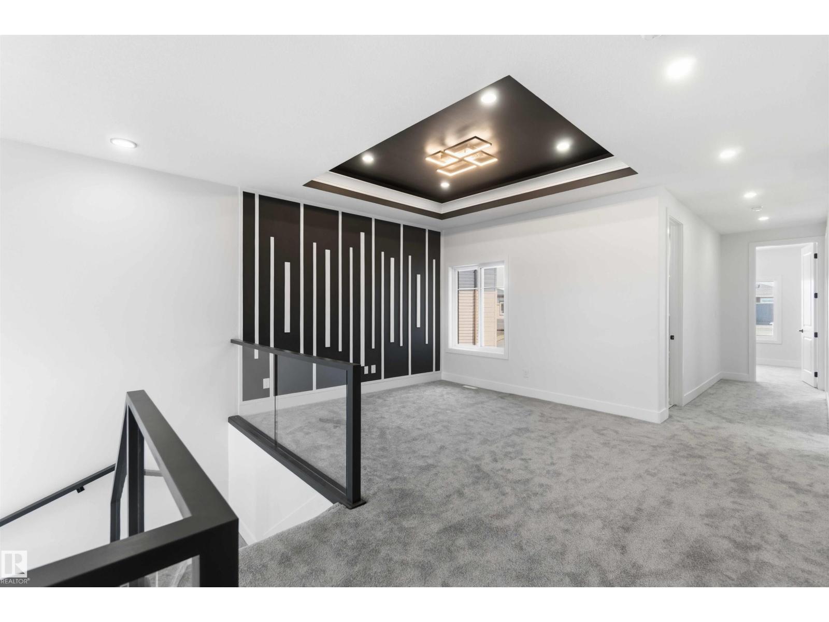
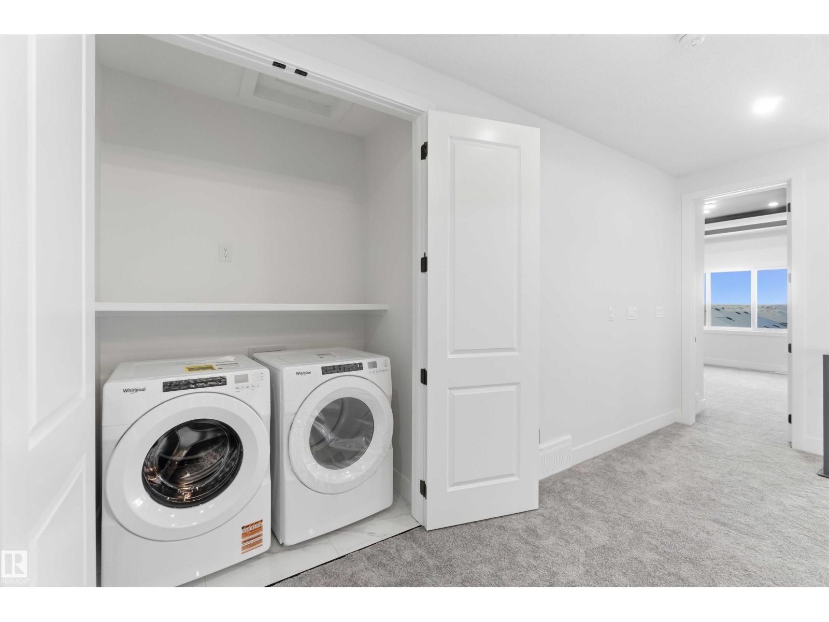
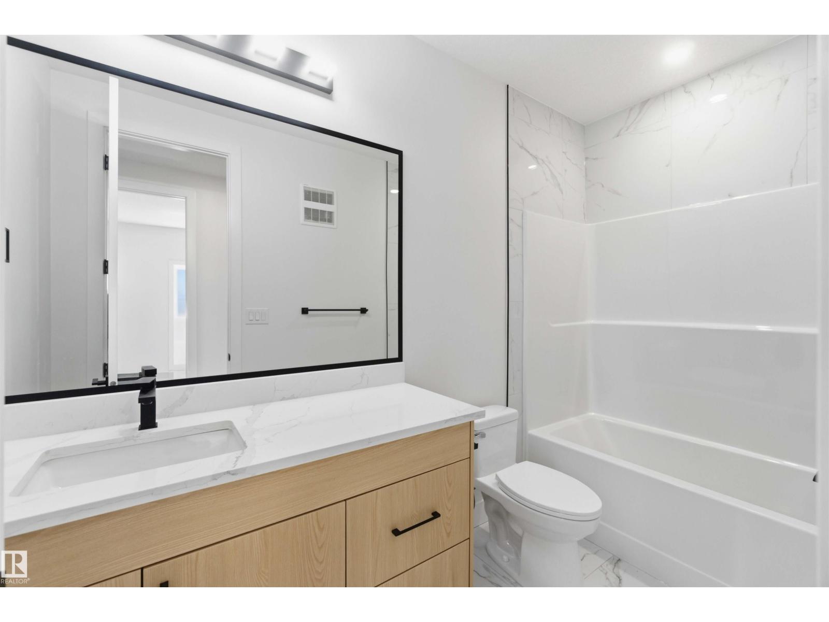
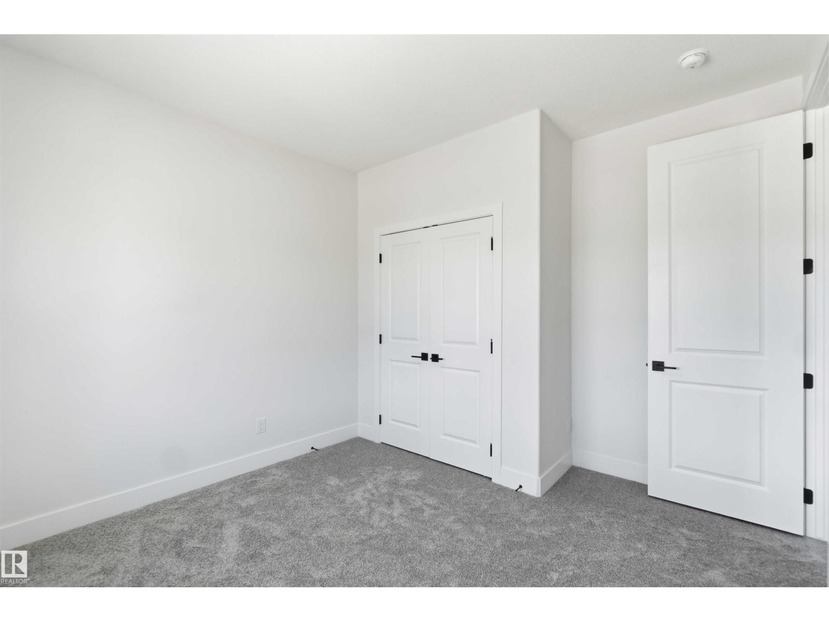
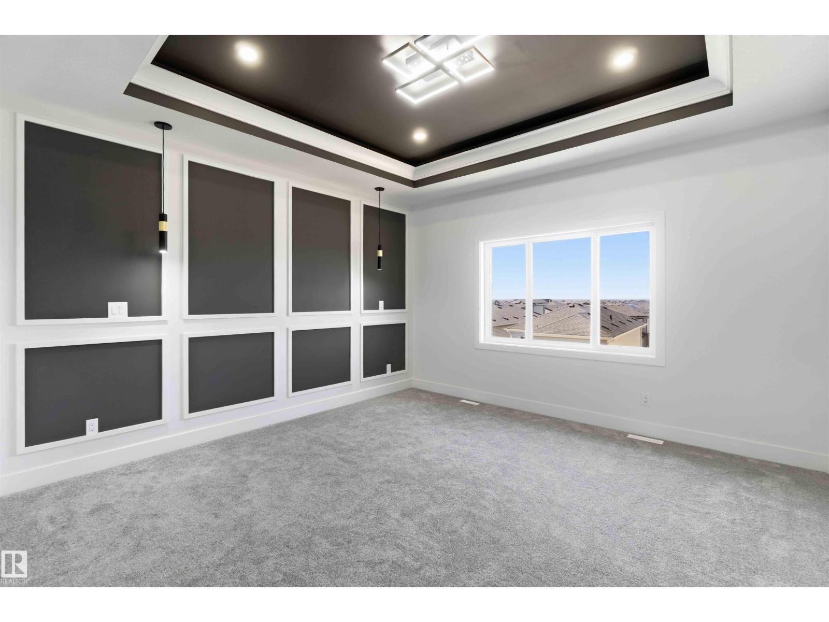
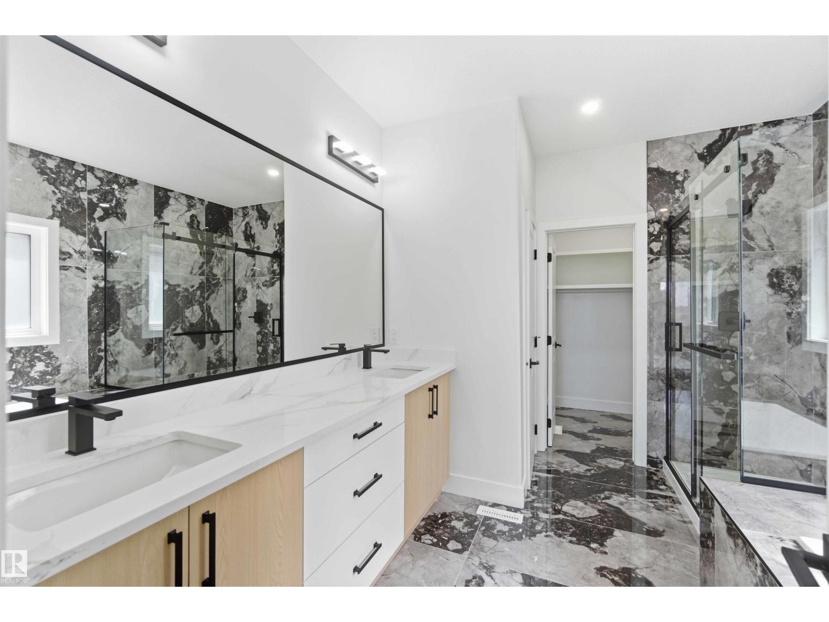
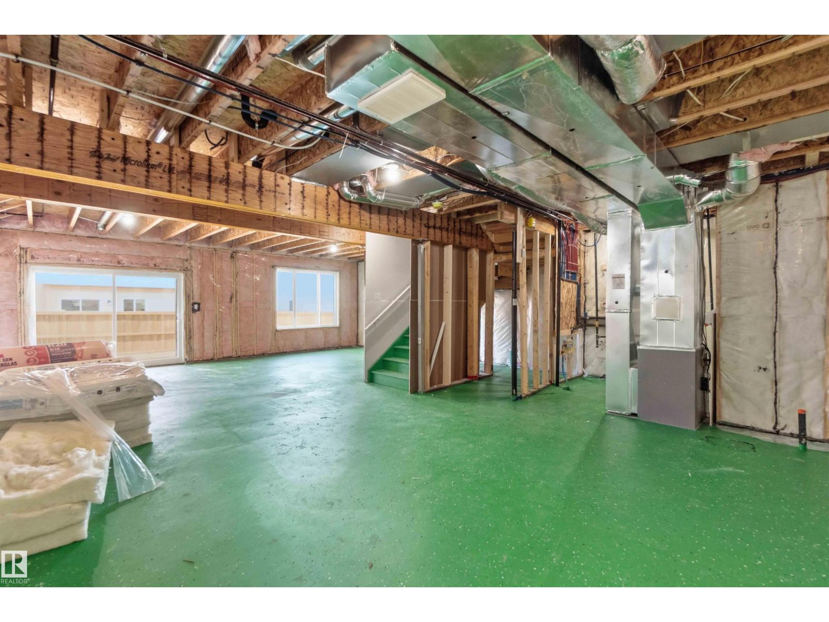
An oak staircase leads up to a generous bonus room, a primary retreat with a fully custom 5-piece ensuite and walk-in closet, two more bedrooms sharing a jack-and-jill bath, a 4th bedroom with access to the common bath, and upper-floor laundry with a sink. The basement is unfinished with a legal side entry already in place — a blank canvas ready for your own layout. Double attached garage included.
- LotWest-Facing
- LayoutOpen-to-Above Living Area
- Main FloorBedroom + 3pc Bath, Spice Kitchen
- Upper Floor4 Bed, Bonus Room, Laundry
- BasementUnfinished, Legal Side Entry
- GarageDouble Attached
- MLS®E4494740
Estimate your payment.
Estimate only — does not include taxes, fees, or insurance. Consult a mortgage professional for an accurate quote.